
Not every kitchen needs to come down to the studs.
That sometimes surprises people. Most homeowners who call us about a kitchen remodel are bracing for weeks of demolition, a dumpster in the driveway, and a microwave set up in the dining room until further notice. While sometimes that really is the right call, it’s not always the plan. One of our local projects for a kitchen remodel in Natick is a good reminder that some of the best transformations happen when you keep what works and build upon it.
Here is how that kitchen came together, and how to tell whether yours might be a candidate for the same approach.
The Kitchen We Started With
This Natick home had good bones. The layout made sense for the way the family cooked and moved through the space, and the white cabinets were built well. But the room felt dated and disconnected from the rest of the house. Beige tile on the floor. A busy patterned backsplash. Nothing was broken, exactly. It was just tired.
The homeowners wanted a warmer, more inviting kitchen, and they were clear about one thing from the start: they did not want to live through a full renovation to get it. Fair enough. When we walked the space, we agreed they did not need to. The problem was not structural. It was aesthetic. Every issue they had with this kitchen could be solved without moving a wall or changing the footprint.
That is a different kind of project than a gut remodel. In some ways it is a harder one, because every new element has to work with what stays.
Full Gut or Reimagine? How to Tell Which One You Need
This is one of the most common questions we hear, so here is how we think about it on real jobs.
You can probably skip the full gut if:
- The layout already works for how you cook, eat, and gather
- Your cabinet boxes are solid, even if the doors and finishes look tired
- Appliances and plumbing are staying roughly where they are
- Your complaints are mostly about surfaces, meaning floors, countertops, backsplash, and paint
A bigger project makes sense when:
- The layout fights you every day and walls need to move
- You want an island or a new footprint, which changes plumbing and electrical
- There is water damage, subfloor trouble, or wiring that is not up to code
- The cabinets are failing structurally, not just cosmetically
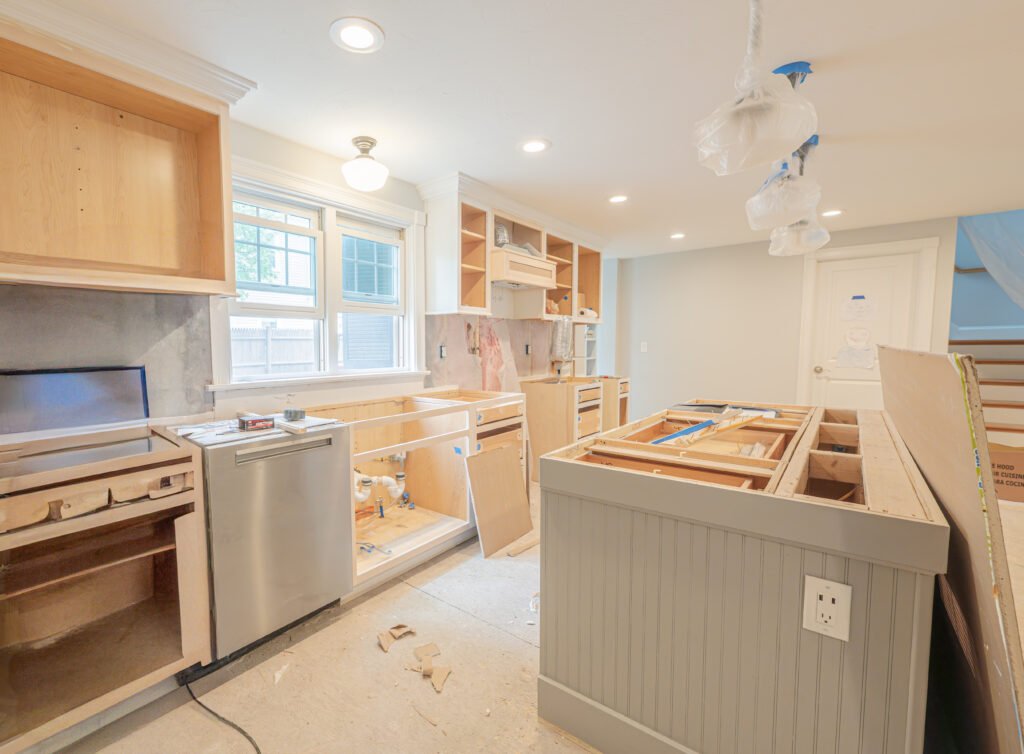
Bruno, who founded Ulta Home and still walks nearly every major project, put it simply when we first looked at this kitchen: “The boxes were solid. That is good carpentry. You do not throw good carpentry in a dumpster. You bring it back to life.”
What We Actually Did in Natick
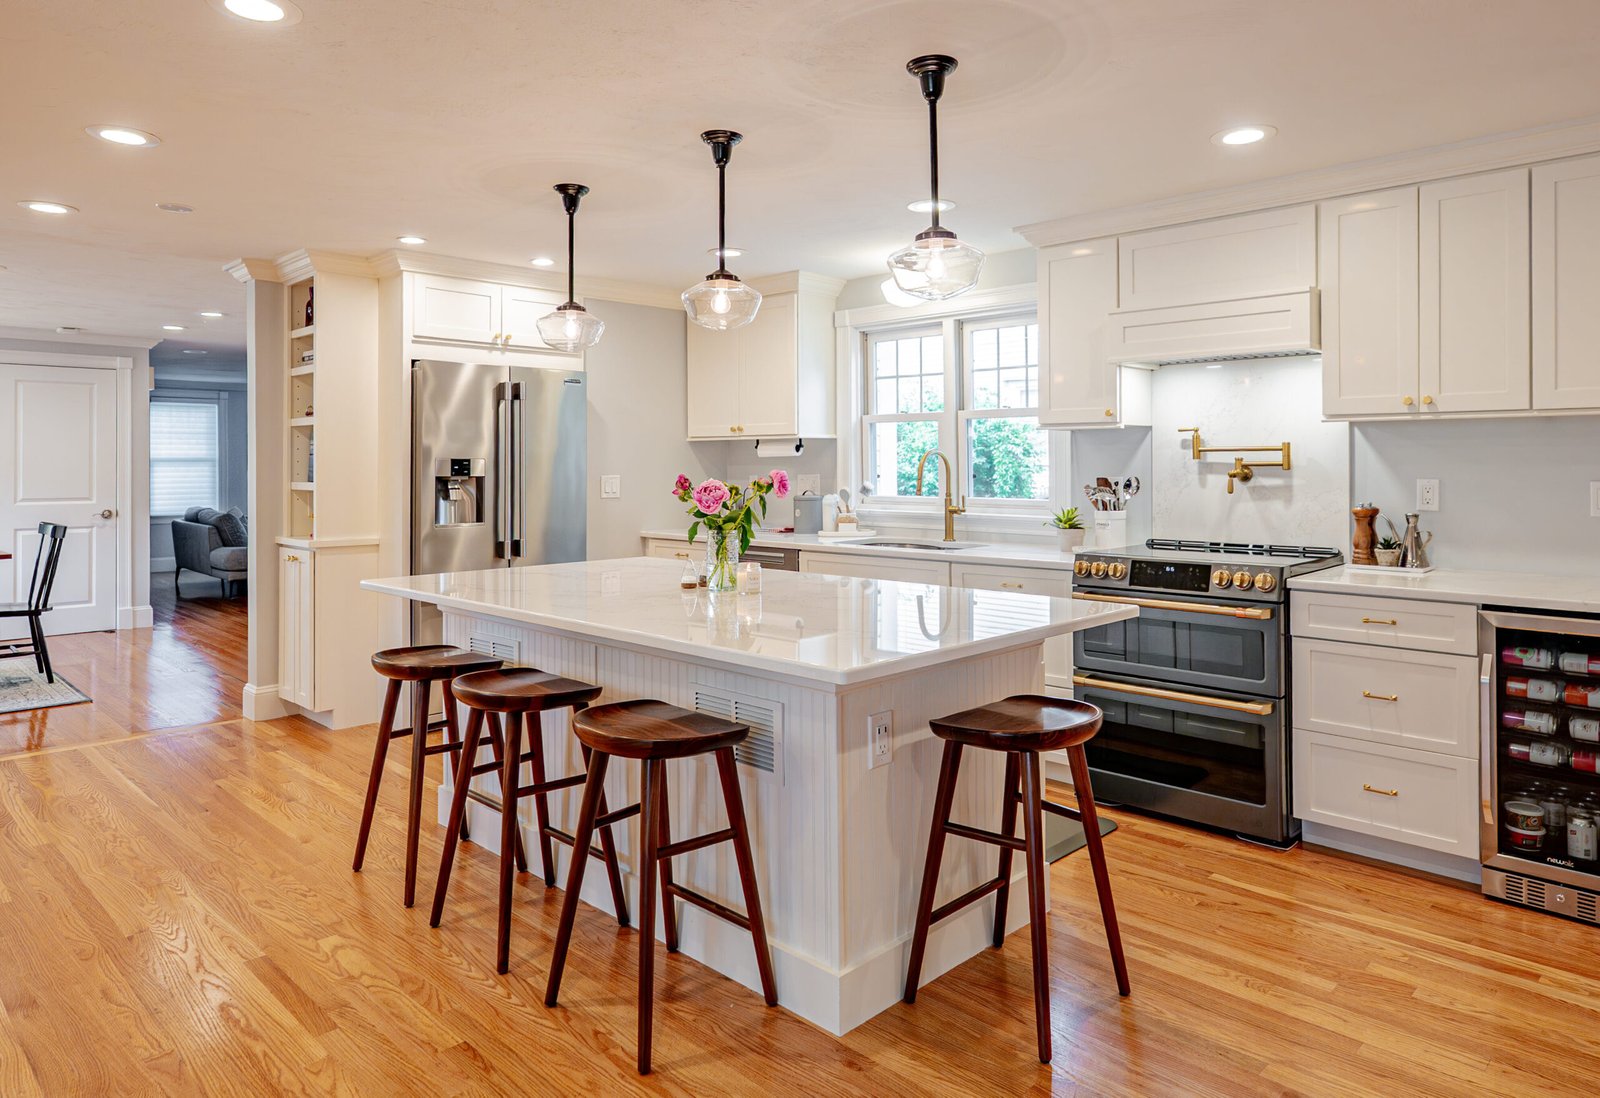
The floors came first. We removed the beige tile throughout and installed new hardwood, which warmed up the room immediately and tied the kitchen to the living spaces around it. If you have ever stood in a kitchen where the flooring changes at every doorway, you know how much that one move matters.
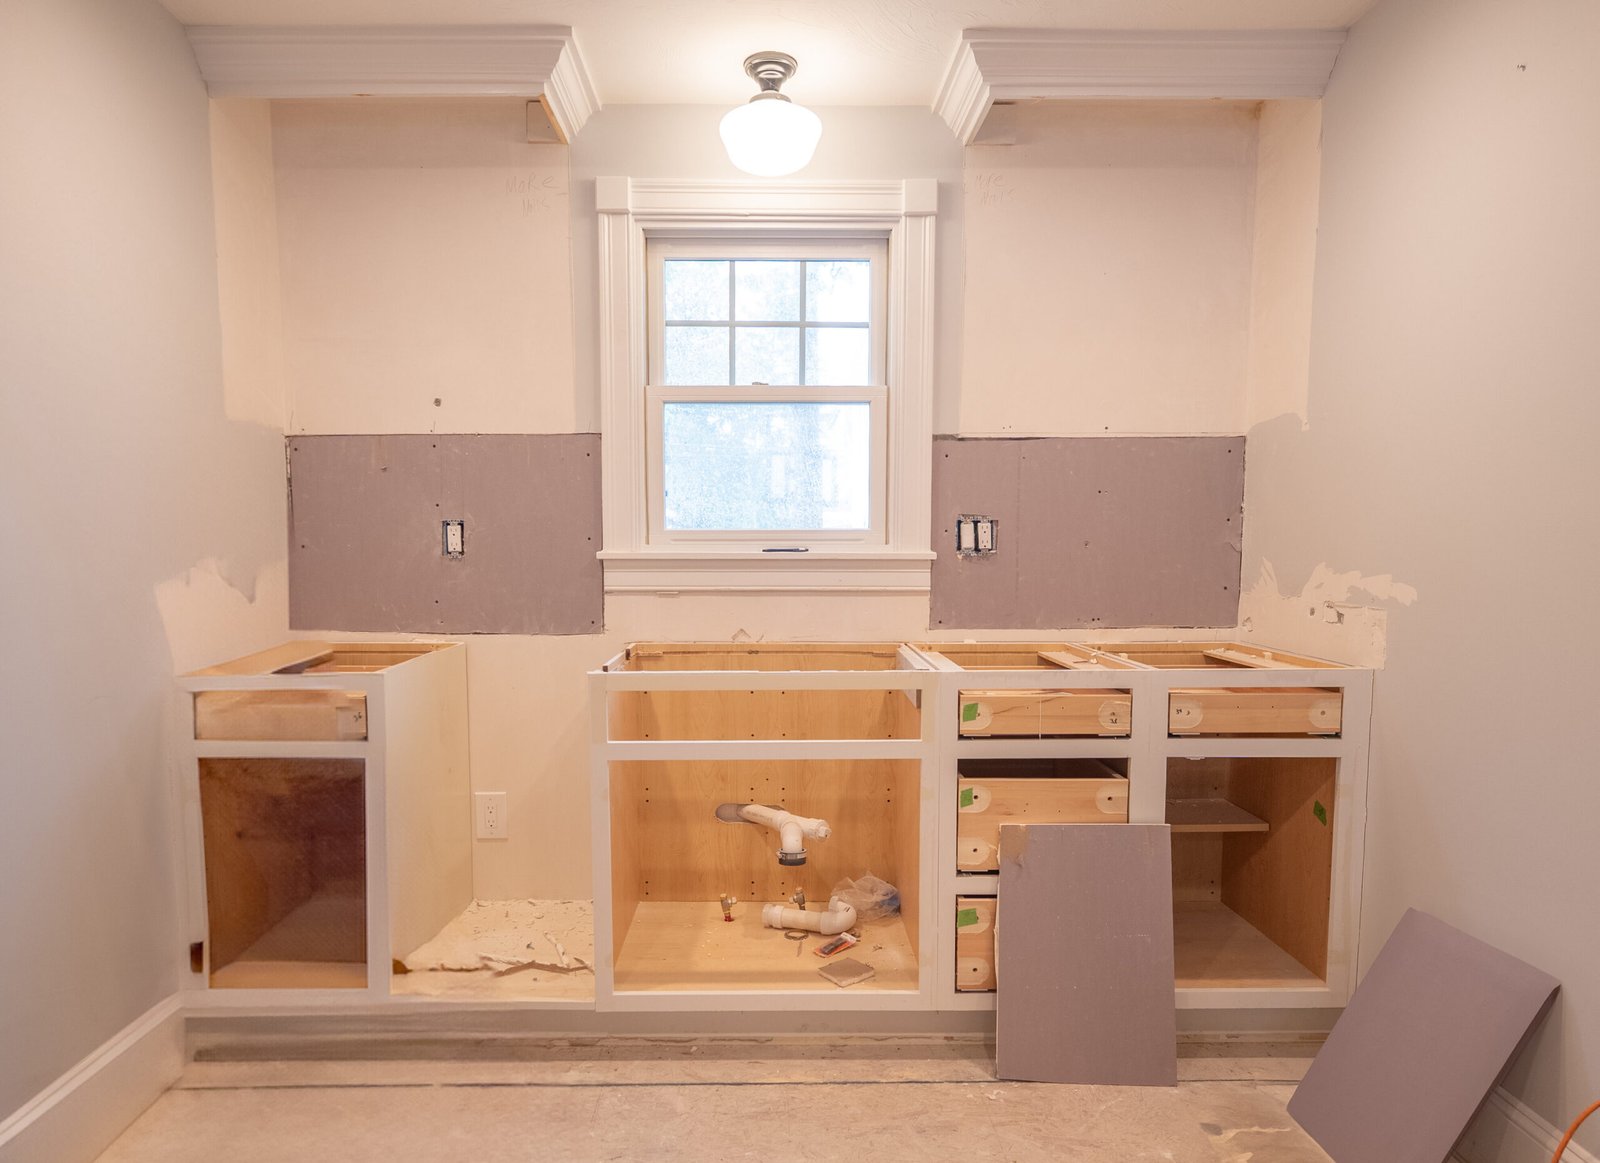
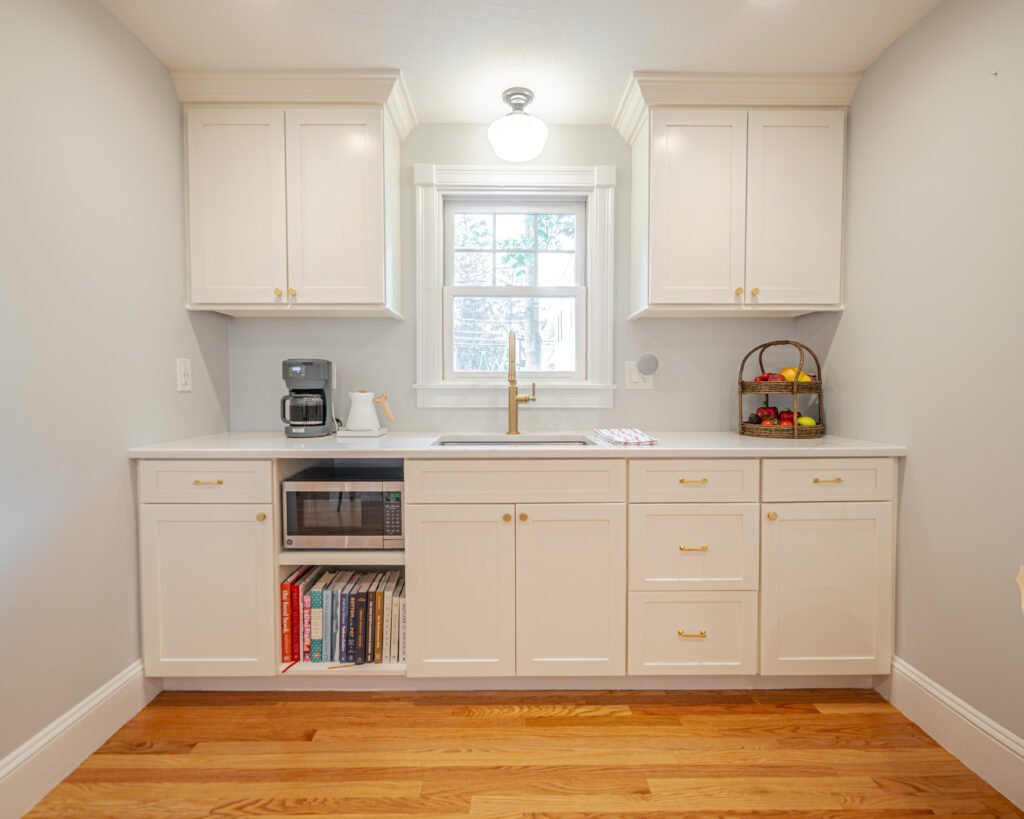
The cabinets were the interesting part. Instead of replacing them, we revitalized the existing white cabinetry with fresh finishes, then built and installed new custom pieces where the family needed more storage. Matching new work to existing cabinets closely enough that you cannot spot the seam is the kind of challenge our carpenters take personally.
We also crafted a custom hood vent by hand, and it became the focal point of the whole room. The patterned backsplash came off, the walls got a clean coat of paint, and new countertops finished the space. Same footprint. Completely different kitchen.
What This Approach Saves, and What It Does Not
A reimagined kitchen like this one saves real money compared to a full gut, mostly because you skip drastic demolition, layout changes, and the plumbing and electrical work that comes with moving things around. It also saves weeks of disruption. This family stayed in their home and kept using their kitchen for most of the project.
What it does not do is make quality finishes cheaper. Hardwood costs what it costs. So do countertops and custom cabinetry built to last. A reimagine done well is still an investment. The difference is that more of your budget goes into things you can see and touch every day instead of dumpsters and drywall.
Your Kitchen Might Be Next
The complete photo set from this project lives in our Natick kitchen gallery if you want a closer look at the details. Then think about your own kitchen. If the layout works but the room feels stuck in another decade, you might be closer to the kitchen you want than you think.
And you do not have to be in Natick to reach out. Call us at (978) 310-1107 or send us a message to schedule a consultation, and we will tell you honestly whether your kitchen needs a full remodel or something smarter.
Common Questions About Kitchen Reimagines
How long does a kitchen reimagine take compared to a full remodel?
Every project is different, but skipping demolition and layout changes cuts the timeline significantly. A reimagine is often measured in weeks, while full remodels frequently run several months.
Are my existing cabinets worth keeping?
If the boxes are square and solid and the doors close properly, there is a good chance the answer is yes. Refinishing well-built cabinets usually costs a fraction of replacement and keeps quality carpentry in your home.
Can new custom cabinetry be mixed with existing cabinets?
Yes, and it is often the smartest way to add storage. The key is matching finish and profile closely enough that nobody can tell what is original and what is new. That is a craftsmanship question, so ask to see examples before you hire anyone.